The Sands
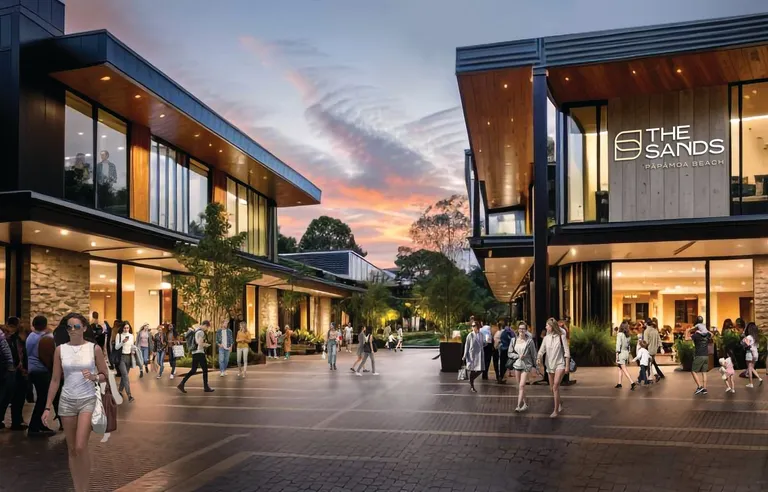
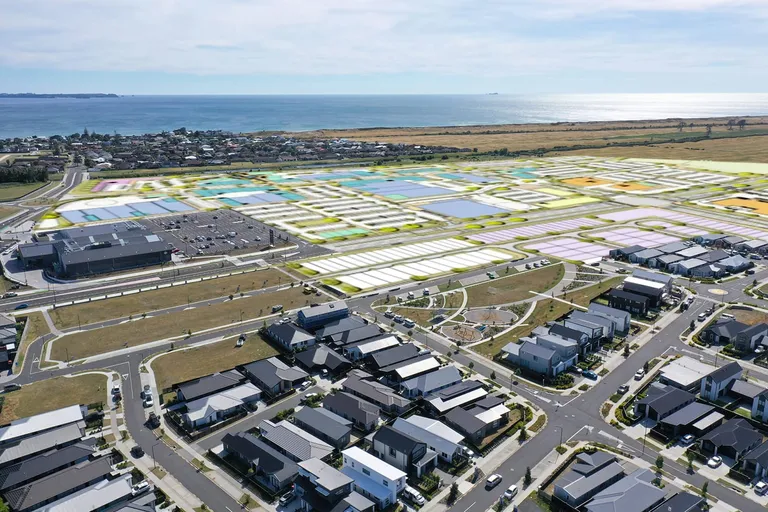
Masterplanning, architecture, consenting and delivery of a billion-dollar mixed-use town centre in Papamoa Beach.
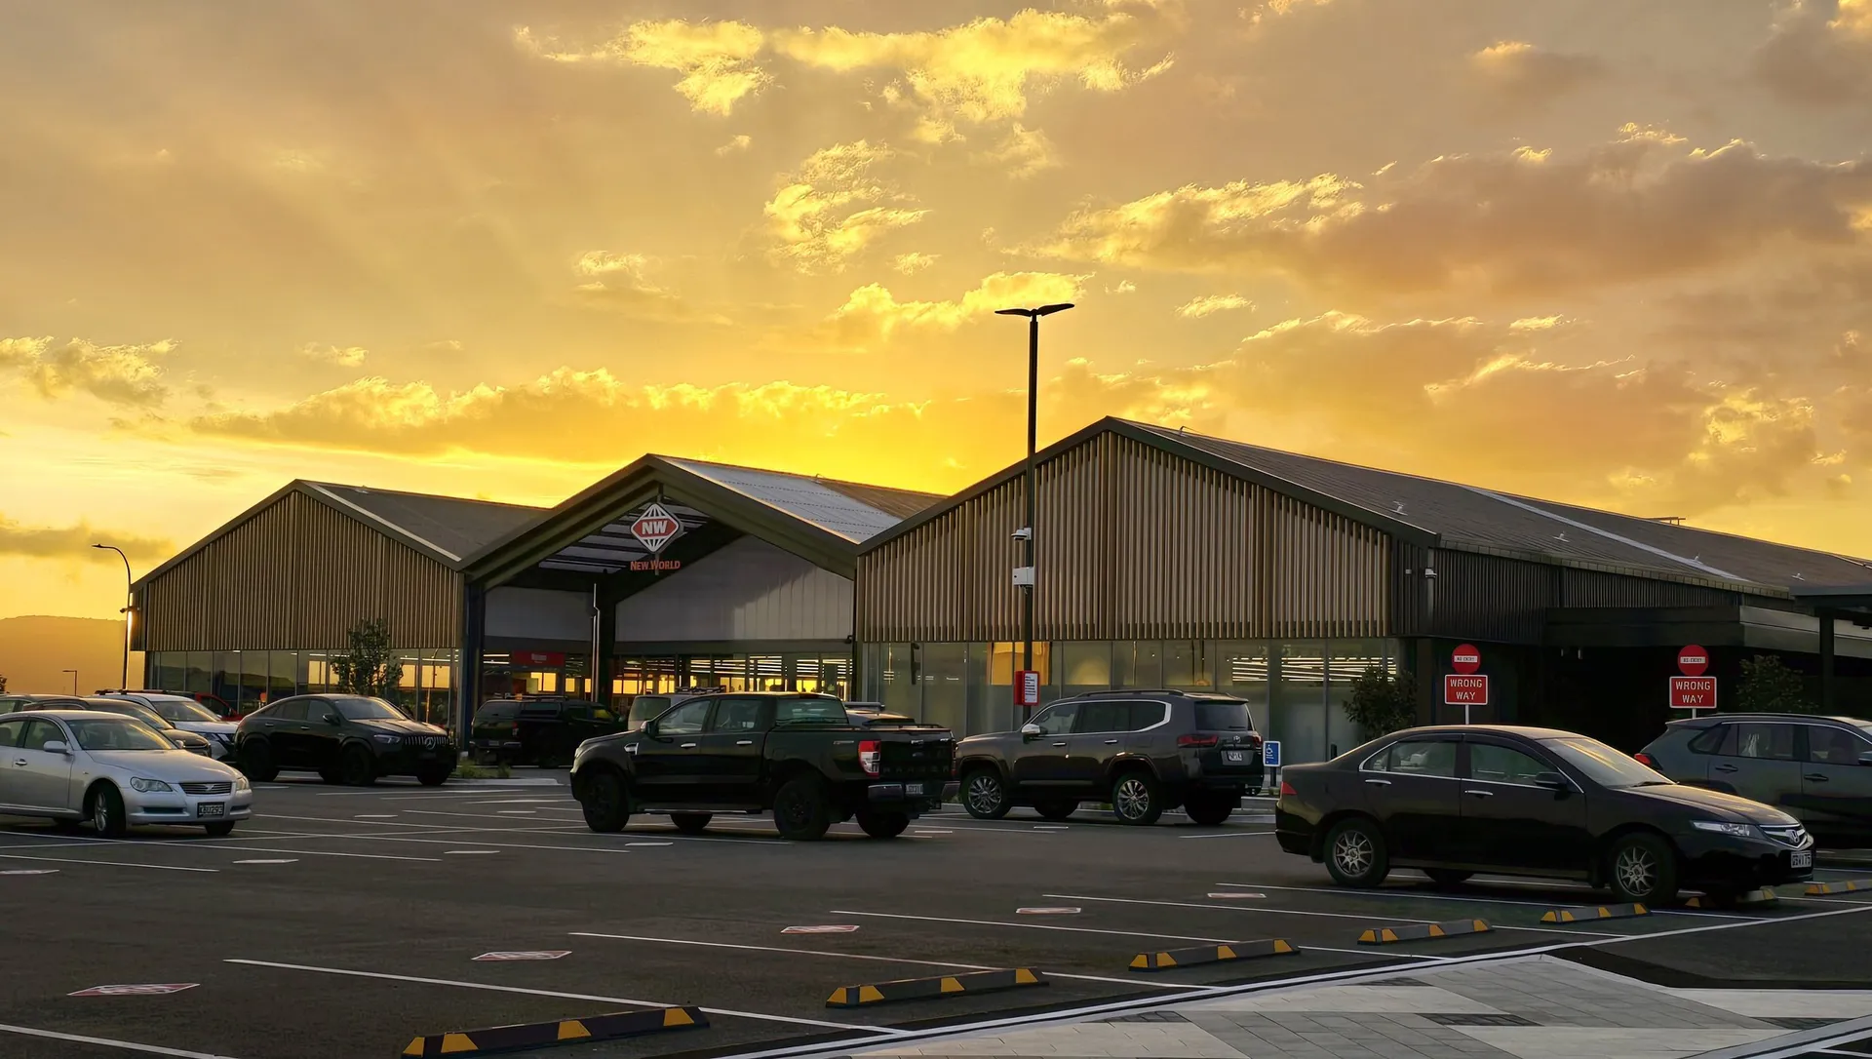
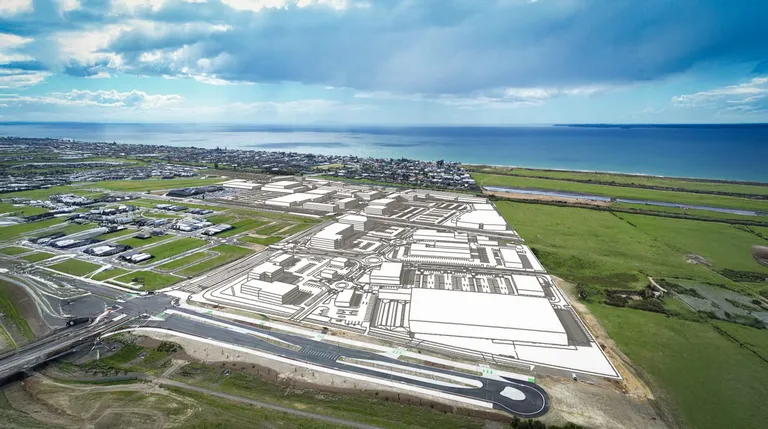
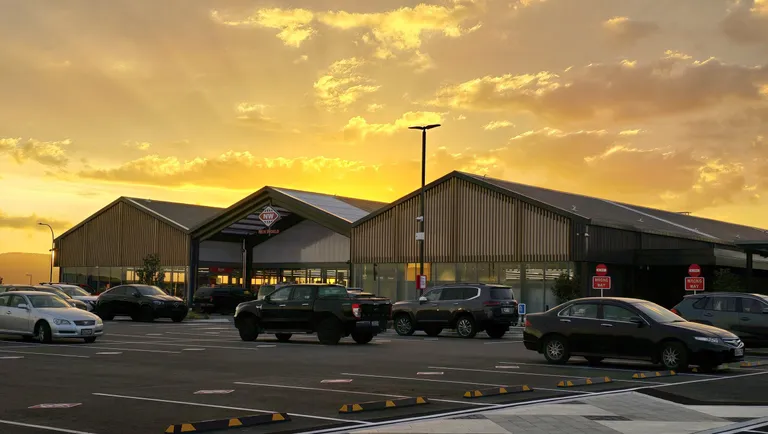
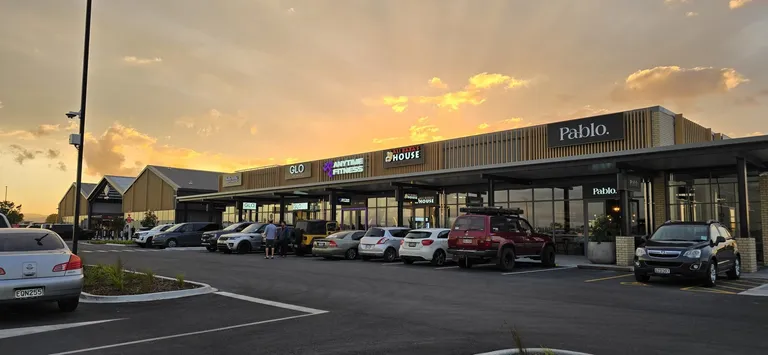
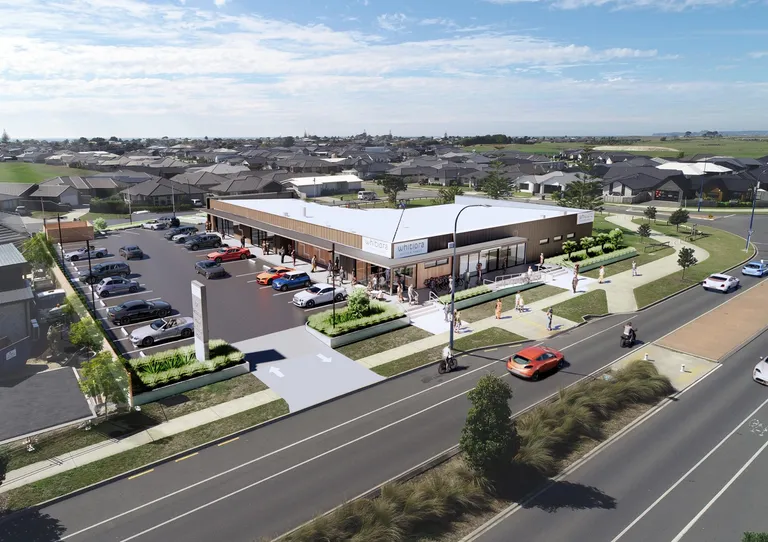
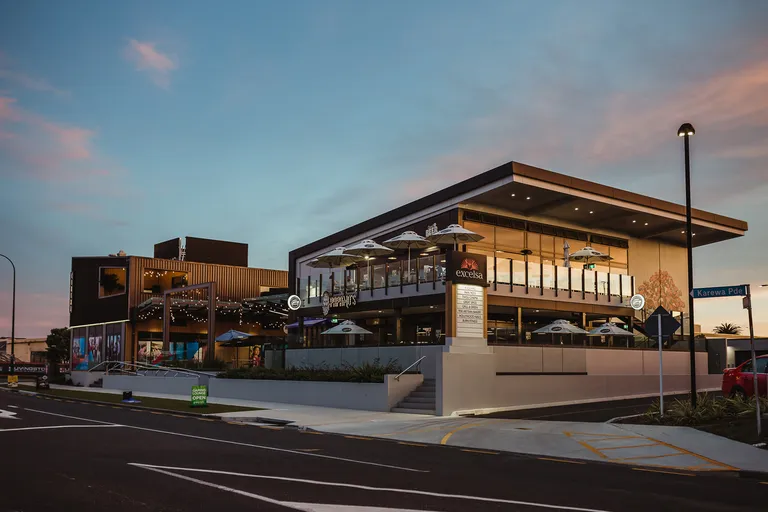
The Sands is a billion-dollar regional centre, emerging as a significant and far-reaching commercial hub for the Bay of Plenty. At 232,050m², the mixed-use development brings together commercial, retail, hospitality, visitor accommodation, public services, supermarkets, medical services, and community and sporting facilities, alongside 1,200 residential lots.
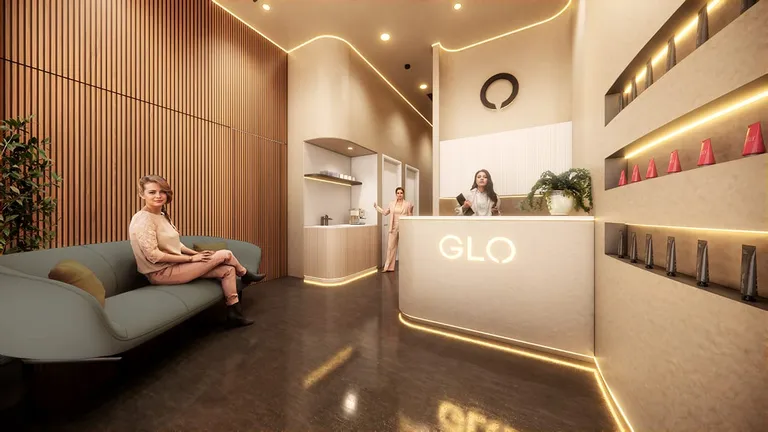
Kaitiaki leads the project for Bluehaven Group, with Bryan Perring heading the internal team. Our scope spans development management, project feasibility, masterplanning and architecture, resource consent planning and planning advisory, project management and tenancy coordination, and extends to concept design, marketing collateral and fit-out design as the centre takes shape.
A scheme of this scale and complexity demands a long-term spatial framework that holds together while each stage is delivered as a complete, working place. That is the discipline Kaitiaki brings to The Sands.
We weren’t designing a shopping centre. We were designing the place a whole community would call its own.
Development Director, Kaitiaki Property