Pacific Town Centre
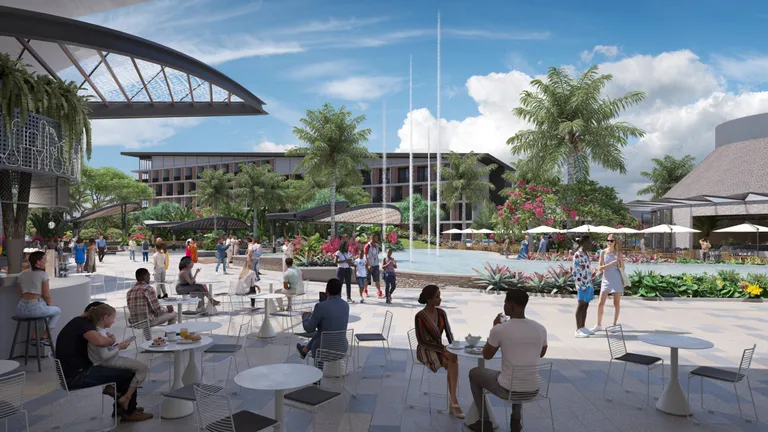
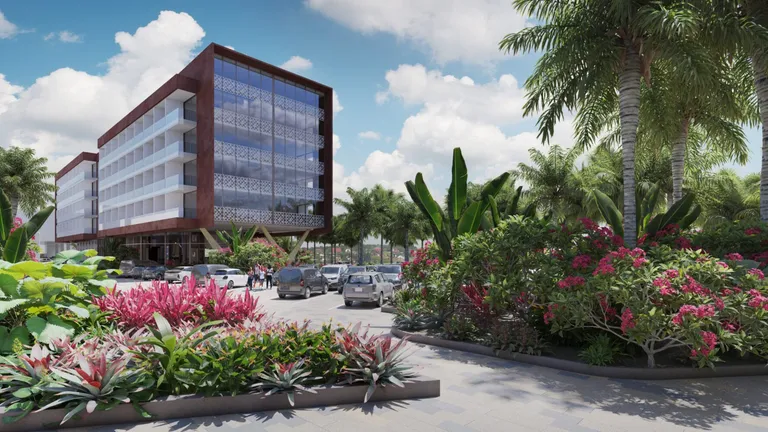
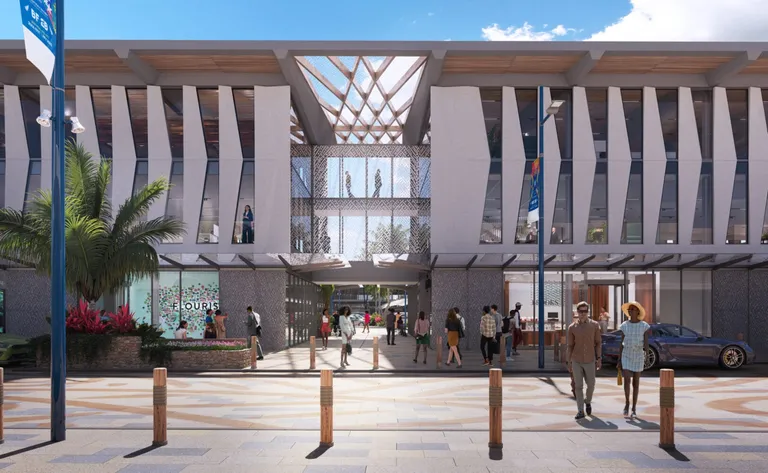
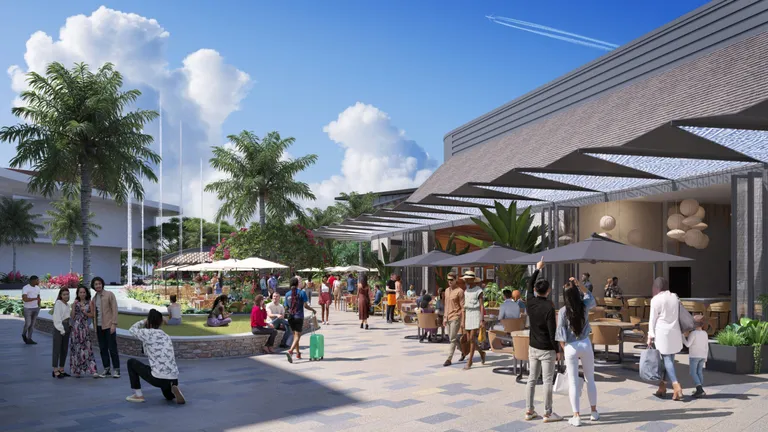
Market analysis, feasibility, masterplanning and concept architecture for an international mixed-use town centre.
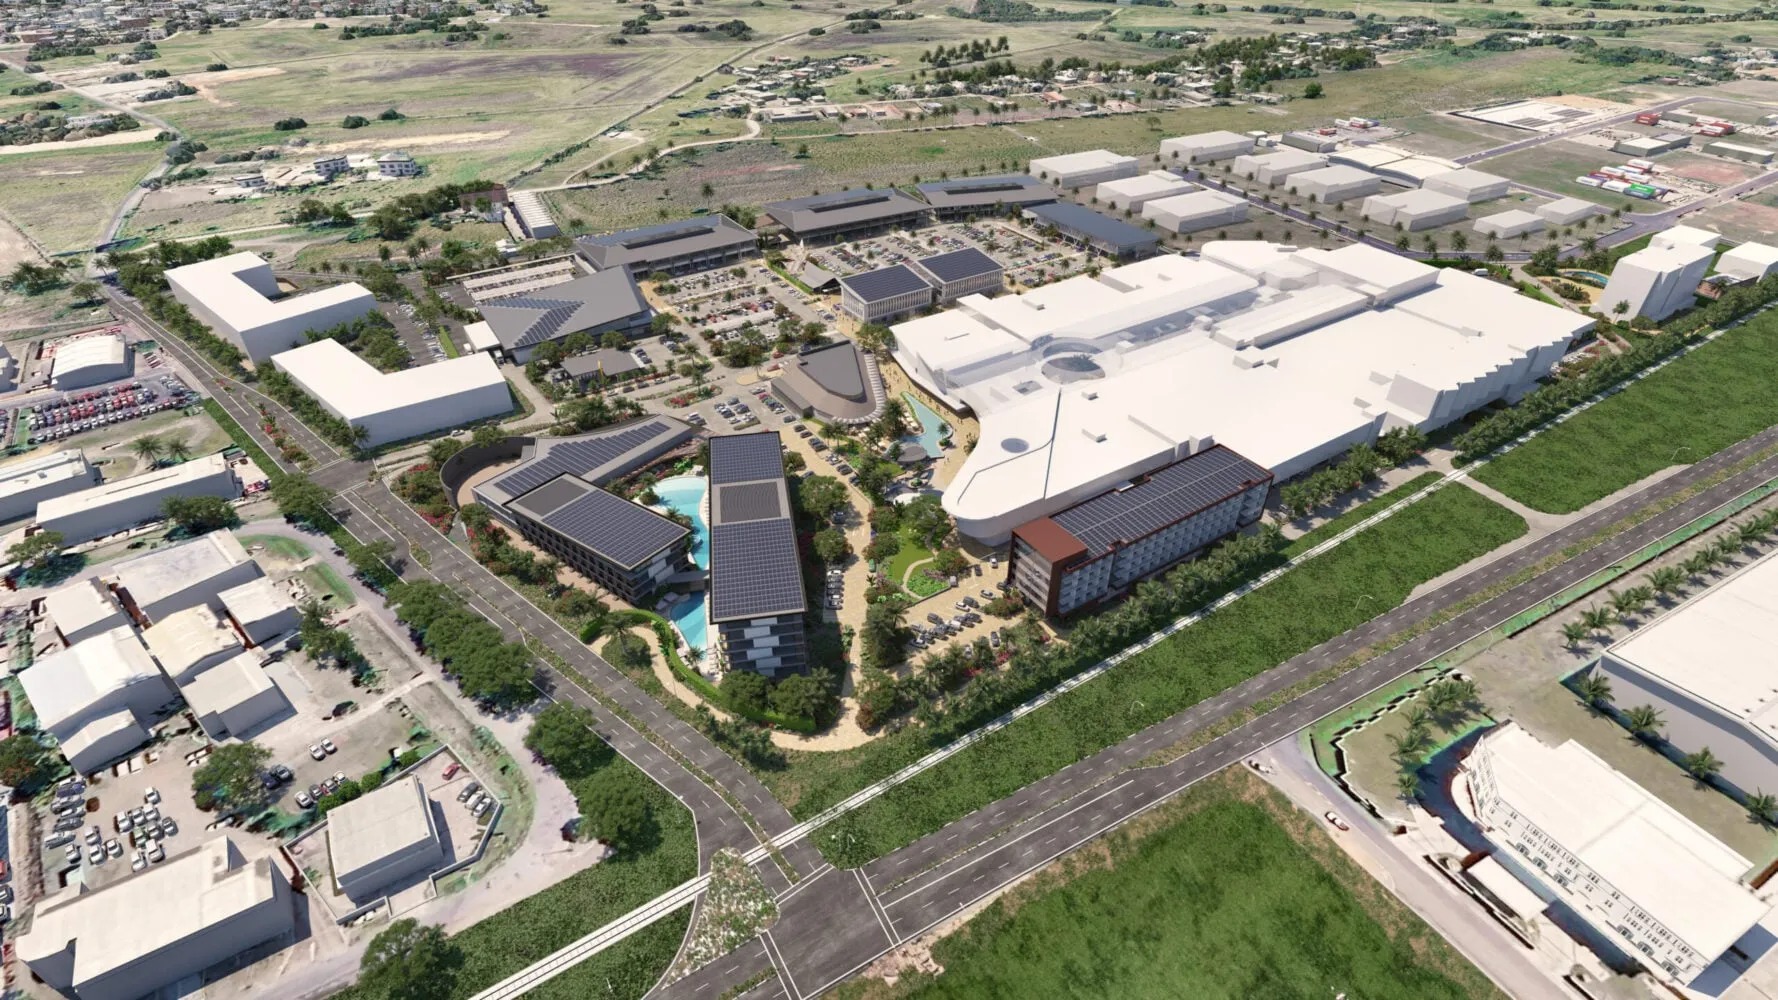
This large, complex project involved multiple key stakeholders and an international setting. Working offshore meant extensive research into the local market, planning and construction regulations, climate, suitable materials and occupant needs, so the design solution was both functional and contextually appropriate.
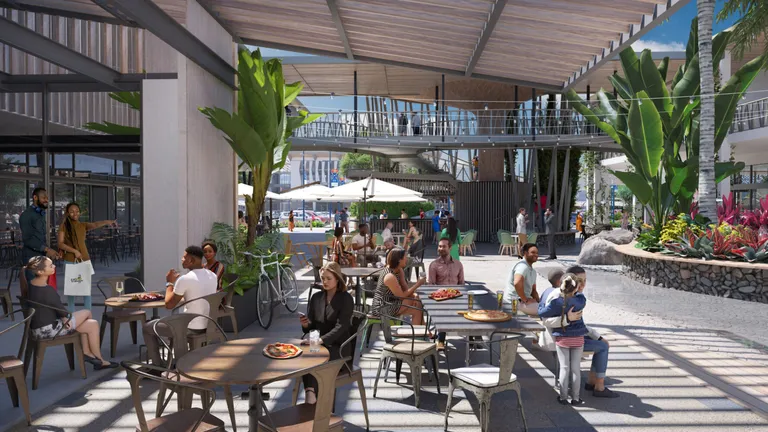
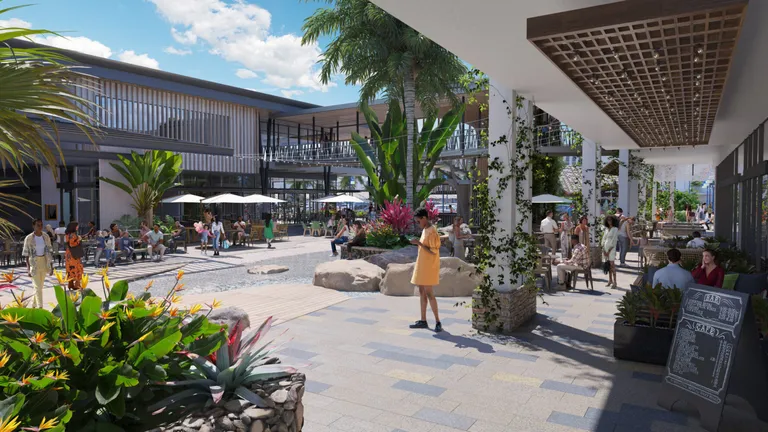
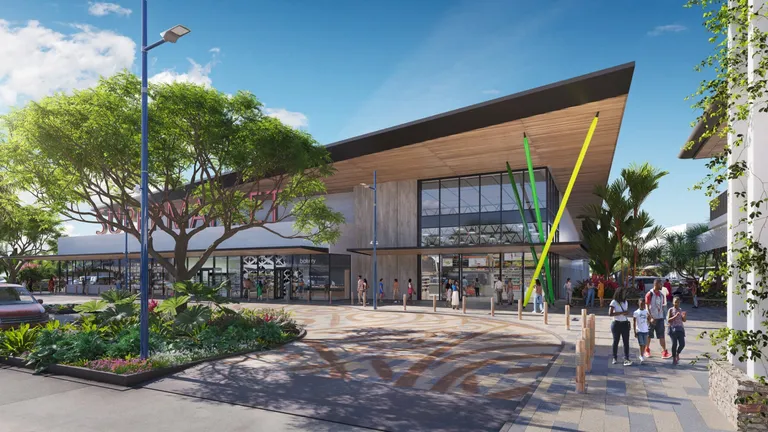
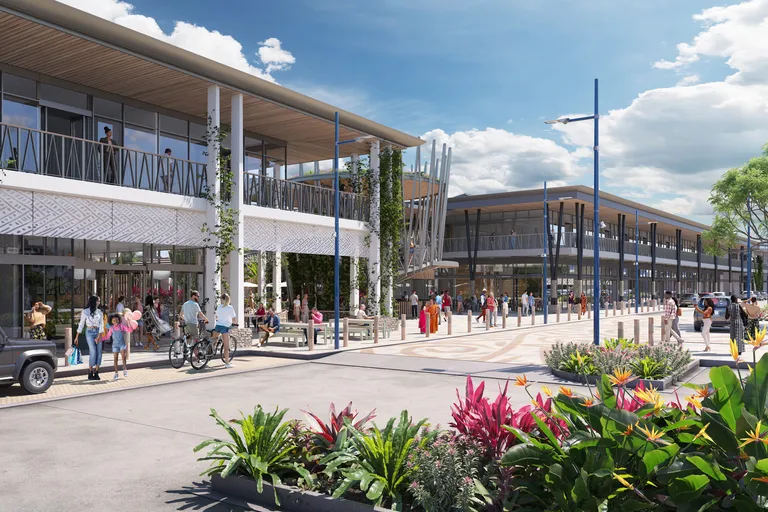
Our scope included a comprehensive market analysis and a financial model, which informed a responsive brief covering large-format retail, an enclosed shopping centre, office space, hotels and rental accommodation. Deliverables included a masterplan, stage-one concept architecture, landscape design, 3D model assets, staging diagrams and a fly-through animation.
Digital presentation tools, 3D modelling and a shared web portal kept communication clear and progress smooth in the absence of face-to-face interaction.
Services on this project